By Affordable Party Tent Rentals Editorial Team
A 20×30 tent covers 600 square feet, comfortably seating 40-60 guests depending on layout. Round tables of eight fit best for weddings, while rectangular tables maximize seating for graduation parties. Reserve extra space for a dance floor, buffet, or bar. Affordable Party Tent Rentals designs a custom floorplan diagram showing your exact tent layout before delivery.
Key Takeaways
-
20×30 frame tents accommodate rectangular layouts that maximize space better than square 20×20 configurations.
-
Strategic placement of dance floors, buffets, and bars directly impacts guest capacity and flow.
-
Pole-free interior design creates flexible seating arrangements for various table configurations and guest counts.
-
Tent dimensions support multiple setup styles while providing weather protection for outdoor events.
What Do You Need Before Booking a 20×30 Tent?
Booking a 20×30 tent dimensions and layout plan requires three things ready before you call: a guest count, a payment plan, and a clear sense of your site. Northern Illinois hosts get local support from Affordable Party Tent Rentals, based in Elburn, Illinois, which means you’re working with a resource that understands regional backyards, venues, and weather patterns. Skipping these steps early often leads to layout changes later, so gather them first.
How is pricing calculated for a 20×30 tent?
Pricing runs on a full, single-day rental structure rather than an hourly rate. Knowing this upfront helps you budget accurately for the tent itself plus any layout add-ons, like extra tables or a dance floor.
When do you pay for a 20×30 tent rental?
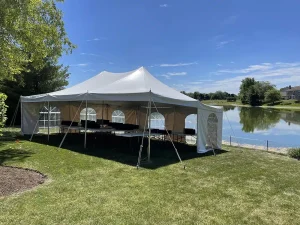
Final payment comes due at delivery unless you’ve made prior arrangements. Build this into your event-day checklist so cash, check, or card payment doesn’t become a last-minute scramble.
Before finalizing your booking, walk through this short checklist:
-
Confirm your guest count and preferred seating style.
-
Measure your yard or venue space against the tent footprint.
-
Decide whether prior payment arrangements suit your schedule better than delivery-day payment.
-
Ask about add-ons you’ll want under the canopy, such as lighting or a dance floor.
The 20×30 size stands out as one of the most versatile tent options for outdoor events, which is exactly why it’s such a common starting point for hosts planning weddings, graduations, or corporate gatherings. Getting these basics locked in early makes the layout conversation much smoother.
How Do You Measure Your Yard for the Tent?
Accurate measurement starts with a tape measure, stakes, and a clear stretch of lawn at least 25 feet wide by 35 feet long. Skipping this step risks a tent that overhangs a fence line, crowds a patio, or blocks a garage door on event day. Getting the numbers right the first time saves you a stressful last-minute redesign of your 20×30 tent dimensions and layout.
Follow these steps before you commit to a rental:
-
Walk the space and identify a apartment, obstruction-free area at least five feet wider than the tent footprint on all sides, allowing for stakes, guy lines, and side walls.
-
Measure the longest open stretch of yard and confirm it reaches at least 30 feet, since a 20×30 frame tent is often chosen when an event needs more room than a square footprint provides while still delivering structure and control.
-
Check for overhead obstacles, like low branches or power lines, along the full 20×30 span.
-
Note the location of downspouts, sprinkler heads, and utility lines so installers avoid them during setup.
-
Photograph the yard from multiple angles and jot down rough dimensions to share with your rental specialist.
How much bigger is a 20×30 layout compared to a 20×20 tent?
The 20×30 footprint adds 10 feet of interior length over a 20×20 tent while keeping the same open, pole-free frame construction. That extra length gives you room to add a head table, buffet line, or dance floor without sacrificing the clean, unobstructed feel frame tents are known for.
What if my yard can’t fit the full footprint?
A staff member can walk the measurements with you and suggest layout adjustments before delivery. A team supports measurement, delivery, and installation work across the company’s Northern Illinois service area, so guidance is available before you finalize your booking. Delivery reaches most towns across the greater Chicagoland area, which matters when confirming whether your yard or venue falls within range.
How Do You Plan Table and Seating Layouts?
Successful table planning starts with a clear count of guests and a walk-through of how they’ll move through the space. Skip this step and you risk cramped aisles, blocked sightlines to a head table, or a dance floor that eats up seating you actually needed. Planning 20×30 tent dimensions and layout around real guest flow prevents those last-minute scrambles.
Follow these steps to build a layout that works for your event:
-
Confirm your final guest count first. Table placement and capacity both hinge on this number, so lock it in before choosing round or banquet tables.
-
Choose your table style. Round tables encourage conversation for weddings and family gatherings; long banquet tables suit corporate dinners and graduation parties where space efficiency matters more.
-
Map out functional zones. Reserve areas for a dance floor, buffet line, bar, or staging before placing a single chair — these elements reshape how many guests actually fit.
-
Leave walking room between tables. Guests need clear paths to restrooms, exits, and food stations without squeezing past seated tables.
-
Build in flexibility for changes. Guest counts shift right up until the event date, and your layout should absorb those adjustments without a full redesign.
Should you request a floor plan diagram before your event?
Yes — a visual diagram removes guesswork before delivery day. Reviewing a diagram in advance lets you confirm sightlines, table spacing, and functional zones match what you pictured, so setup day holds no surprises.
What if my guest count changes close to the event?
Your rental partner should expect it. Reliable providers understand tight timelines and last-minute adjustments, keeping communication clear as numbers shift. Requesting well-maintained, guest-ready equipment also ensures your finalized layout looks organized and professional, no matter when the final headcount arrives.
How Do You Choose Pole vs Frame Tent Layouts?

Two structural styles shape your 20×30 tent dimensions and layout: pole tents and frame tents. Skip this decision, and you risk a floor plan that fights the tent’s own architecture instead of working with it. Pole tents rise into elegant peaks formed by central poles, giving your event a classic, celebratory look. Frame tents skip interior poles entirely, opening up the full floor for tables, dance floors, or staging without obstruction.
Your choice depends on what you need the space to do. Pole tents suit hosts who want that traditional peaked silhouette and don’t mind planning table placement around center poles. Frame tents suit hosts who need every square foot usable, especially on hard surfaces like patios or driveways where staking isn’t an option.
Which tent style works better for a backyard wedding?
Frame tents often work best when you need unobstructed sightlines for a ceremony or reception, since nothing interrupts the guest tables or dance floor. Pole tents remain a strong choice if you want the traditional tented-wedding aesthetic and can plan seating around the poles.
Once you settle on a style, delivery and setup get scheduled around your timeline, with adjustments available if your layout plans shift. You’ll also receive updates before, during, and after your event, so your table arrangement stays on track from planning to teardown.
What Mistakes Should You Avoid in Tent Layout Planning?
Skipping guest-count math ranks as the most common planning error hosts make. Ignoring activity flow — dance floors, buffet lines, gift tables — creates cramped, unusable space once the party starts. Planning 20×30 tent dimensions and layout without factoring in table type, chair style, and guest movement almost always backfires mid-event.
Before you finalize a floor plan, weigh a few practical questions:
-
What table shapes and chair styles will you rent, and how much floor space does each need?
-
How many guests are you actually expecting, including likely last-minute additions?
-
What activities are planned — seated dinner, dancing, a buffet — and how much clearance does each require?
Skipping this checklist leads to a layout that looks fine on paper but feels tight the moment guests arrive.
Can I take the tent down myself after the event?
No. Never attempt to take down the tent structure once your event wraps up. Improper removal risks damaging the frame and creates safety hazards, so leave breakdown to the rental crew.
Am I responsible for the rental items during my event?
Yes. You hold responsibility for every rented item from the moment of delivery until pick-up. That responsibility shapes how you should protect your layout. Keep tables and chairs clear of hazards, secure linens during windy stretches, and avoid rearranging structural components. The good news: delivery fees already cover both drop-off and pick-up, so you won’t need to budget separately for removal logistics once the celebration ends.
FAQ
How many guests fit under a 20×30 tent?
A 20×30 tent covers 600 square feet and comfortably seats 40-60 guests depending on layout. Round tables of eight work best for weddings, while rectangular tables maximize seating for graduation parties.
How much yard space do you need for setup?
Clear a apartment, obstruction-free area at least 25 feet wide by 35 feet long, giving five feet of extra room on all sides for stakes, guy lines, and side walls. This prevents overhangs onto fences, patios, or garage doors.
When is payment due for a 20×30 tent rental?
Final payment comes due at delivery unless prior arrangements are made. Affordable Party Tent Rentals, based in Elburn, Illinois, recommends building this into your event-day checklist to avoid a last-minute scramble.
Conclusion
In closing, a 20×30 tent provides a versatile foundation for countless event configurations, whether you’re hosting an intimate gathering or a larger celebration. By thoughtfully arranging your tables, seating, and focal points within this footprint, you create a functional and welcoming space that accommodates your guests comfortably. A
ffordable Party Tent Rentals brings decades of experience helping Northern Illinois event planners maximize their rental layouts, ensuring your occasion runs smoothly from setup through breakdown.